

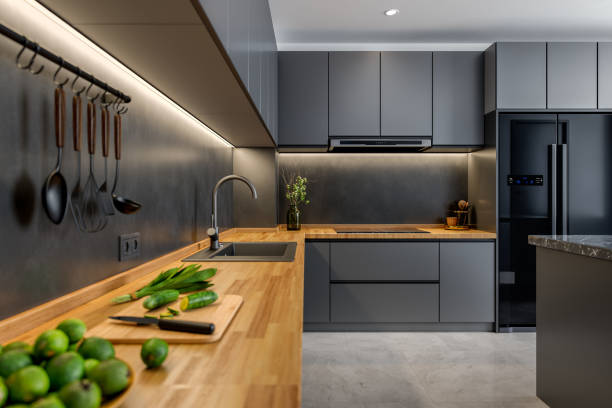

Odd kitchen layouts can make perfectly good square footage feel wasted. Made-to-order custom cabinets give designers more freedom to work around corners, short walls, uneven surfaces, and tight appliance clearances without forcing standard boxes into places they do not fit. The result can be a kitchen that uses its footprint more efficiently while still looking intentional.
Why Do Standard Cabinet Sizes Leave So Much Space Unused?
Factory-sized kitchen cabinets usually come in set widths and depths, which works well in simple rooms but can create filler strips, unreachable gaps, or oversized clearances in irregular layouts. A custom build can match the actual wall length instead of stopping at the closest stock dimension. Angled ends, reduced-depth bases, taller uppers, and made-to-fit drawer banks can turn inches that would otherwise disappear behind trim into working storage. Homeowners searching for cabinet makers near me often benefit from asking how a shop handles nonstandard wall lengths before comparing door styles or finishes.
Corners Can Become Storage Instead of Dead Space
Deep corners often look generous on a floor plan but become difficult once two cabinet runs meet. Fixed shelves can leave cookware buried in the back, while poorly placed doors may collide with nearby drawers. Tailored cabinets can reshape the opening around the way a person actually reaches into it. Diagonal units, angled drawers, blind-corner pullouts, and carefully sized swing hardware can make that area easier to use without crowding the aisle.
Better planning also considers what belongs in the corner before a maker builds the cabinet. Large mixing bowls may need a wide opening, while small appliances benefit from a pullout shelf with enough height above it. People comparing custom cabinets near me or cabinet shops near me can ask to see how corner interiors are designed, not just how the doors look from the outside. That detail often matters more in daily use than an extra decorative panel.
What Can Be Done With Sloped Ceilings and Uneven Walls?
Older homes, additions, and kitchens near rooflines do not always provide square corners or level ceilings. Purpose-built custom kitchen cabinets can be stepped, scribed, tapered, or trimmed to follow those conditions without leaving a wide wedge of empty space above or beside the unit. Skilled fitting also helps hide small wall variations that would make stock cabinets look crooked. Cabinetmakers use similar measuring methods when a bathroom vanity must fit between walls that are slightly out of square, showing why precise field dimensions matter before fabrication begins.
Narrow Runs and Shallow Depths Need Their Own Plan
Thin stretches beside a refrigerator, window, or doorway often get dismissed because a full-depth cabinet will not fit. Reduced-depth cabinets can still hold trays, spices, glassware, cutting boards, or cleaning supplies. Narrow pullouts may even provide more useful access than a wider cabinet with a deep shelf. Searches for cabinets near me often focus on style first, but depth options are worth discussing early because a few inches can affect both storage and walking space.
Small changes in depth can also protect circulation through the room. One cabinet that projects too far near an entry can create a hip-level obstacle, while a shallower unit keeps the path open and still gives the wall a purpose. For homeowners comparing cabinets in Huntsville AL, room measurements should include door swings, trim, handles, and nearby traffic paths rather than wall length alone. Those details help determine whether the best solution is a shallow base, open shelf, tall pantry, or a combination of several pieces.
Appliances, Plumbing, and Doors Shape the Cabinet Layout
Awkward kitchens often become difficult because fixed features compete for the same space. Refrigerator doors need room to open, dishwashers need clearance beside handles, plumbing limits sink placement, and nearby doors can interrupt a cabinet run. Custom sizing allows cabinets to respond to those constraints instead of pretending they are not there. Designers can adjust drawer width, shift a stile, shorten a cabinet, or change the direction of a door so two moving parts do not fight each other. Anyone looking for custom cabinet makers near me should bring appliance specifications and note where plumbing, vents, outlets, and switches already sit.
Leftover Inches Can Do More Than Hold a Filler Strip
Tiny gaps are easy to write off, yet several small losses around a kitchen can add up. Slim vertical storage can hold baking sheets, cutting boards, towels, or step stools, while a short open shelf may fit beside a range hood where a standard upper would look bulky. Toe-kick drawers can also use space below base units for flat items that do not need daily access. Thoughtful cabinets turn these leftover areas into specific storage rather than squeezing in features just to claim every inch.
Standard stock cabinets often leave you with filler panels and wasted, empty gaps in tricky layouts. Huntsville American Cabinets solves this by handcrafting custom solutions tailored perfectly to your kitchen’s exact footprint. Whether you are dealing with a tight, blind corner, an angled wall, or an unusually deep niche, their premium, built-to-order cabinetry maximizes every square inch of available space. By replacing awkward gaps with functional, seamless storage, they transform challenging architectural quirks into the highly efficient, beautiful focal points of your home.